Share this with your friends


+16786888157
Georgia Real Estate Team
2122 Breamore Drive, Covington, GA 30016
- $424,850
- 5
- BD
- 4
- BA
- 2,794
- SqFt










- List Price
- $424,850
- MLS#
- 10867301
- Type
- Single Family Residential
- City
- Covington
- County
- Newton
- Subdivision
- Bailey Station
- Bedrooms
- 5
- Bathrooms
- 4
- Living Area
- 2,794
- Year Built
- 2026
Property Description
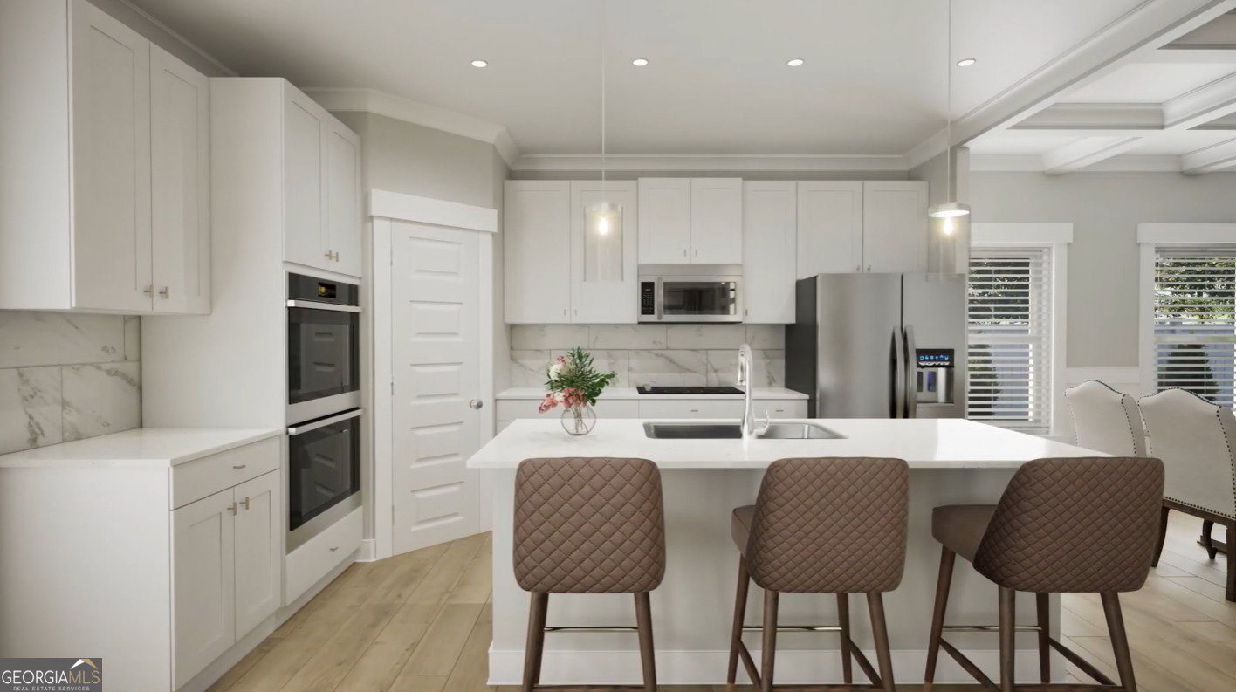
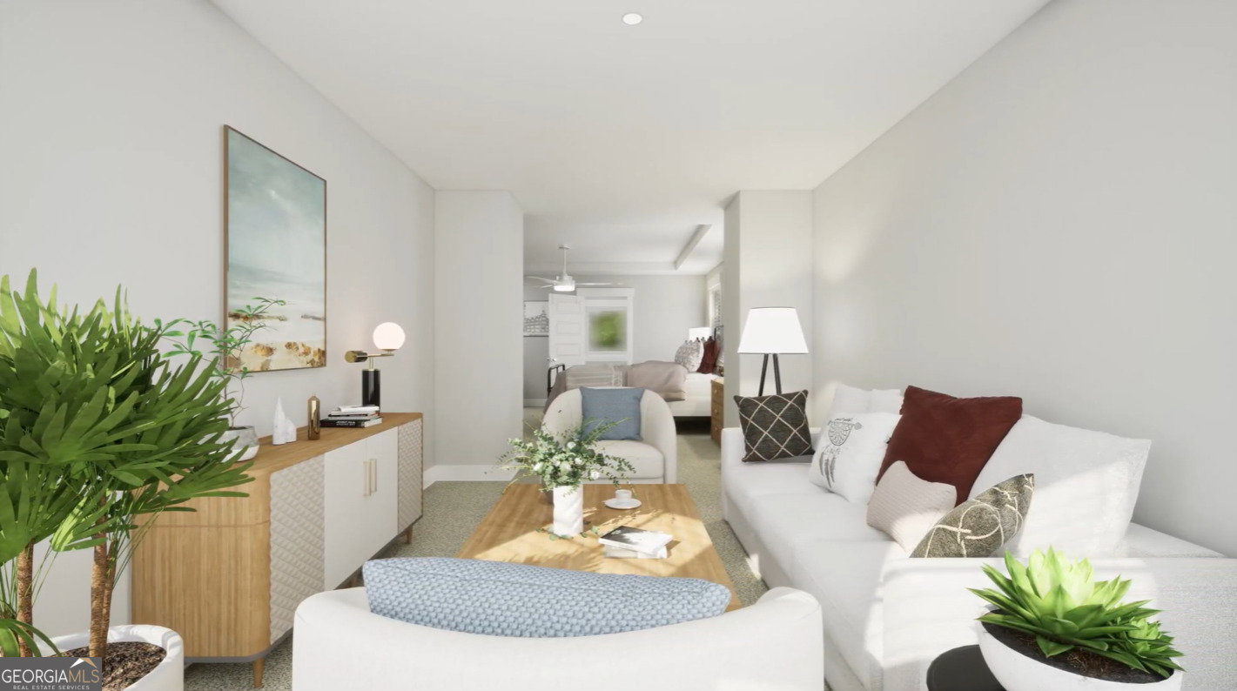
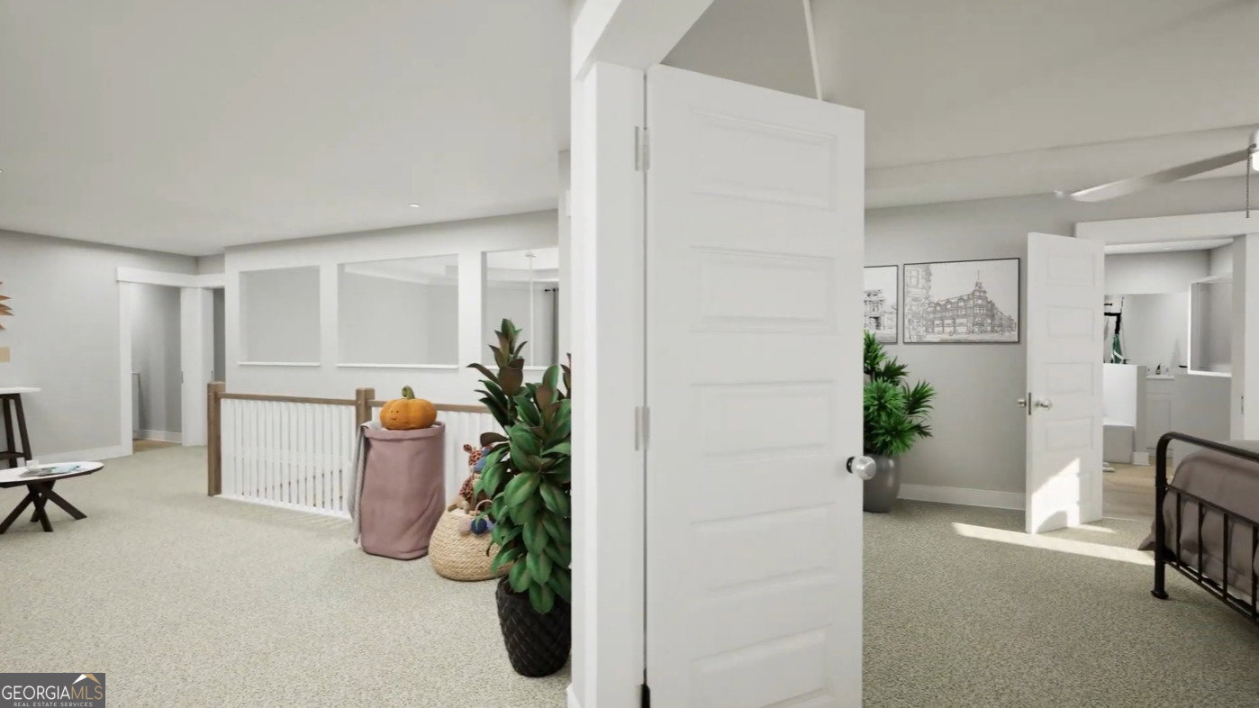
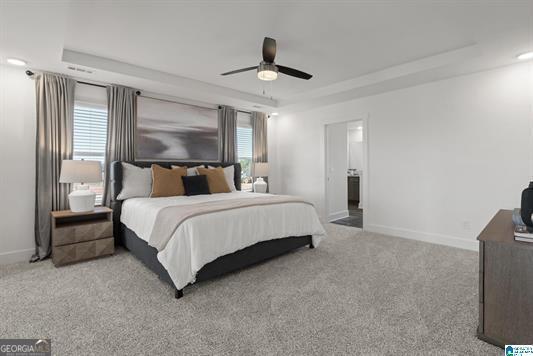
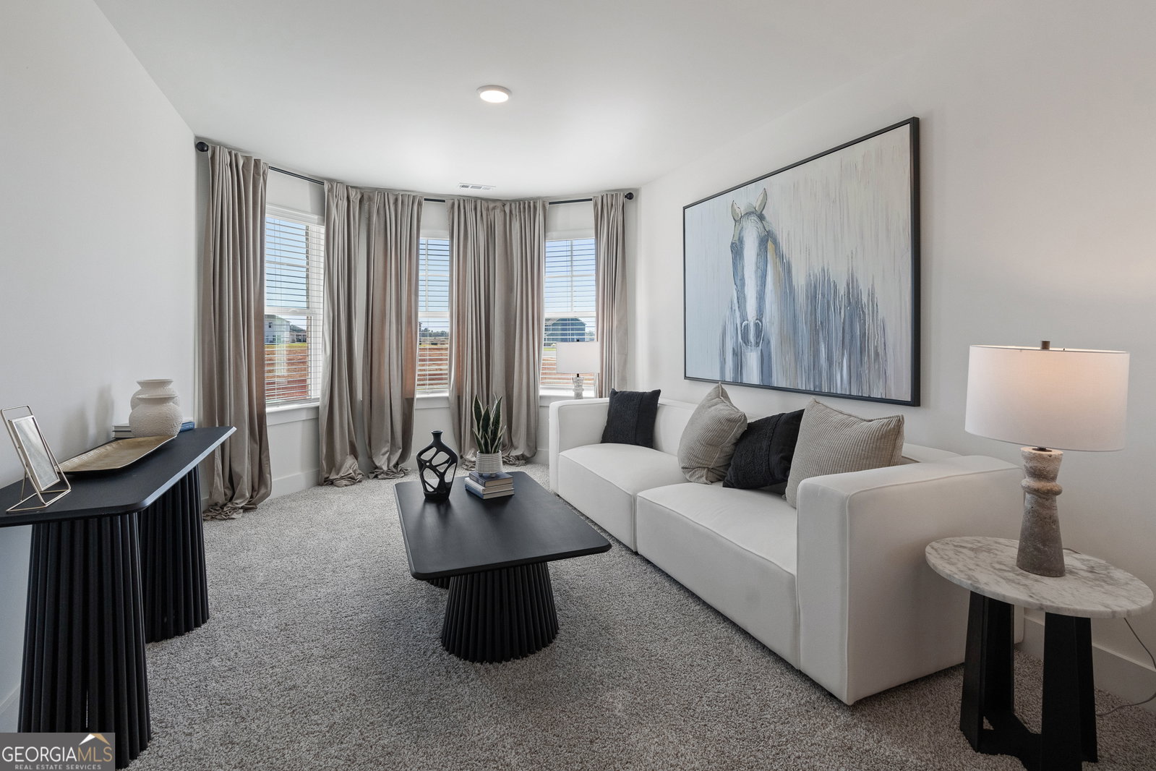
The Laurel welcomes you with a grand 2-story foyer and an elegant formal dining room. The gourmet kitchen features premium quartz countertops, a center island, and a sunny breakfast area flowing effortlessly into a soaring 2-story family room. This spacious 5-bedroom, 4-bath layout includes a private main-level guest suite, a serene covered back porch, and a 3-car garage. Upstairs, retreat to the primary suite featuring a secluded sitting area and a spa-like bath with dual vanities and a deep soaking tub. A versatile upstairs loft completes the home. Visuals for inspiration. Pricing is the base starting point; final price based on selections.
Additional Information
- Elementary School
- South Salem
- High School
- Alcovy
- Interior Features
- Double Vanity, High Ceilings, Separate Shower, Soaking Tub, Tray Ceiling(s), Vaulted Ceiling(s), Walk-In Closet(s)
- Style
- Brick Front, Traditional
- Parking
- Garage, Attached, Parking Pad, Garage Door Opener
- Basement Type
- None
- New Construction
- Yes
- Stories
- 2 Stories
- Fees Include
- Management Fee
- Tax Year
- 2026
Mortgage Calculator
Listing courtesy of Valor Realty.
 © 2026 Georgia MLS. All rights reserved. Information Deemed Reliable But Not Guaranteed.