1513 Sungrown Way, Mcdonough, GA 30253
- $481,811
- 5
- BD
- 4
- BA
- 3,300
- SqFt




- List Price
- $481,811
- Price Change
- ▲ $1,550 1786855471
- MLS#
- 10817174
- Type
- Single Family Residential
- City
- Mcdonough
- County
- Henry
- Subdivision
- Southern Hills
- Bedrooms
- 5
- Bathrooms
- 4
- Living Area
- 3,300
- Year Built
- 2026
Property Description
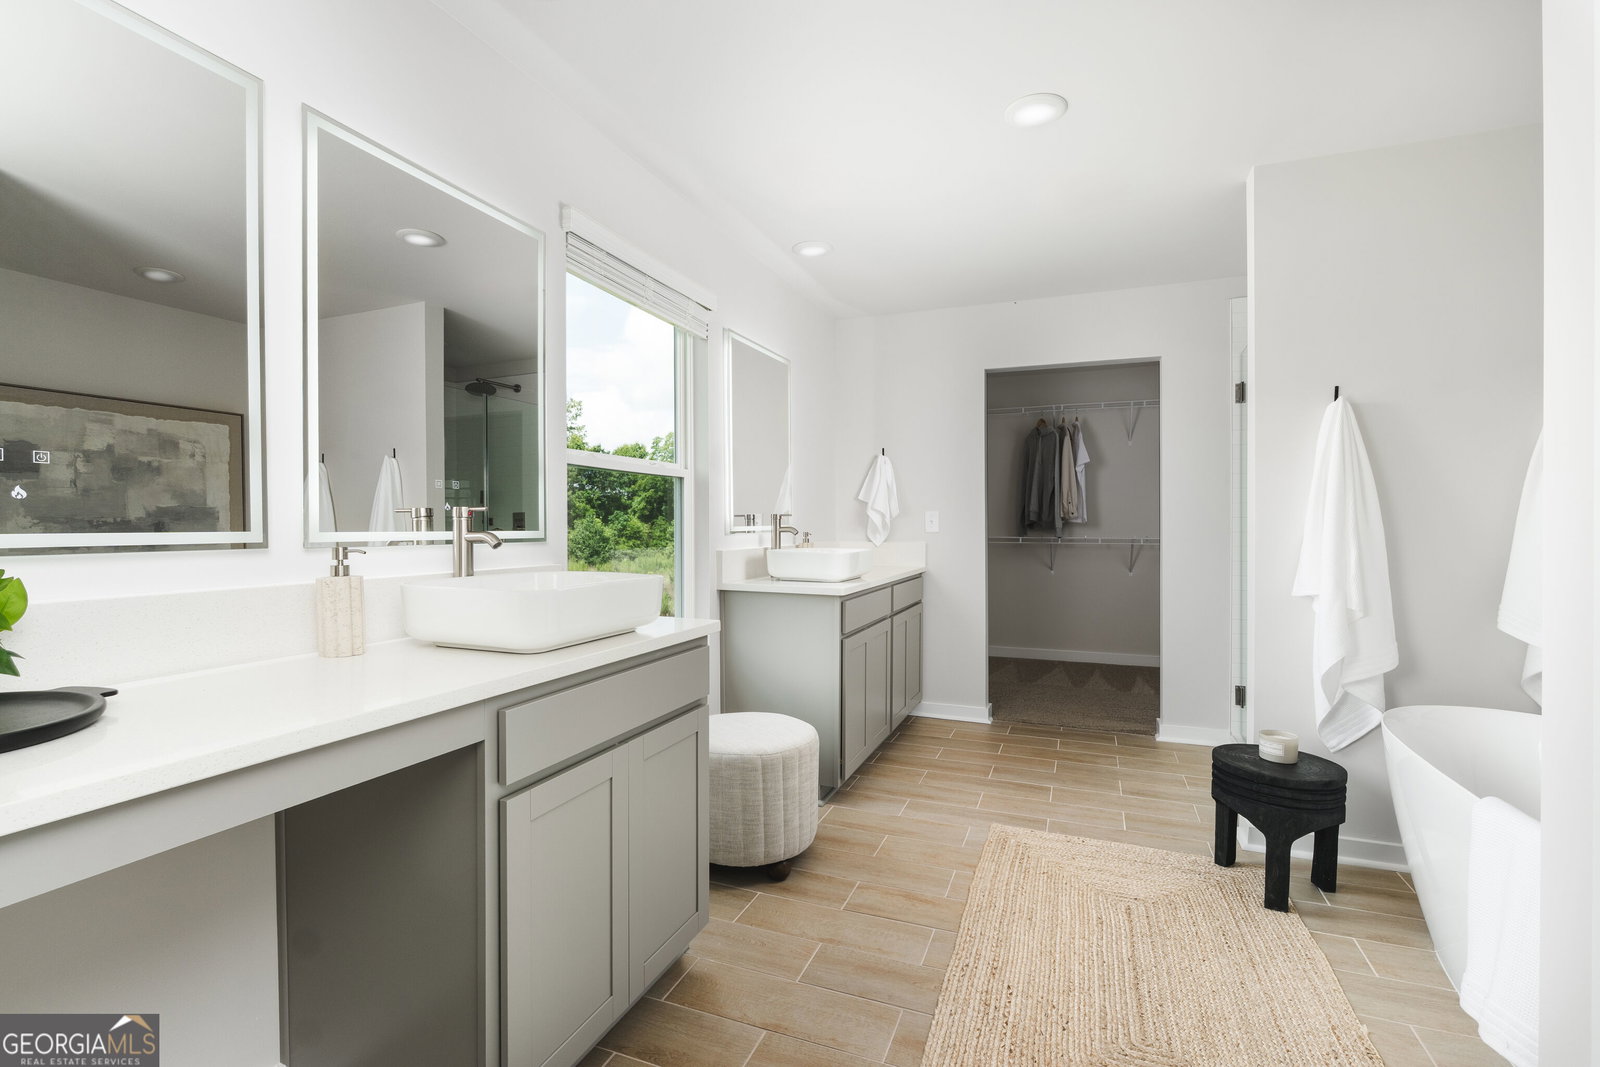
Welcome to The Walker, a sought-after floor plan offering modern comfort, style, and space for your family. The open-concept layout features a gourmet kitchen with 42-inch cabinets, granite countertops, tile backsplash, double ovens, an electric cooktop, and a walk-in pantry, all overlooking a spacious family room with a 50-inch recessed fireplace. On the main level, you'll find a large bedroom, full bath, and a flexible room perfect for an office, dining space, or playroom. Upstairs, the primary suite offers a private sitting area and a spa-like bathroom with a soaking tub, tiled shower, LED mirrors, dual vanities, a smart toilet, and expansive his & hers closets. Three additional bedrooms and a large loft provide plenty of space for family or guests, while the 3-car garage is prewired for an electric vehicle and offers flexible use for storage or hobbies. Southern Hills is a swim community conveniently located minutes away from I-75, Tanger Outlet, and surrounded by plenty of options for dining and shopping. Photos are representative. Be sure to ask about current buyer incentives available with our preferred lender. To Be Built.
Additional Information
- Elementary School
- Luella
- High School
- Luella
- Interior Features
- Double Vanity, High Ceilings, Tile Bath, Walk-In Closet(s)
- Style
- Traditional
- Parking
- Garage, Attached, Kitchen Level
- Basement Type
- None
- New Construction
- Yes
- Stories
- 2 Stories
- Fees Include
- Maintenance Grounds, Management Fee, Swimming
- Tax Year
- 25
Mortgage Calculator
Listing courtesy of DFH Realty Georgia.
 © 2026 Georgia MLS. All rights reserved. Information Deemed Reliable But Not Guaranteed.