156 Lake Point Drive, Williamson, GA 30292
- $649,900
- 4
- BD
- 4
- BA
- 3,017
- SqFt






- List Price
- $649,900
- MLS#
- 10740418
- Type
- Single Family Residential
- City
- Williamson
- County
- Pike
- Subdivision
- The Reserve at Reidsboro
- Bedrooms
- 4
- Bathrooms
- 4
- Living Area
- 3,017
- Year Built
- 2023
Property Description
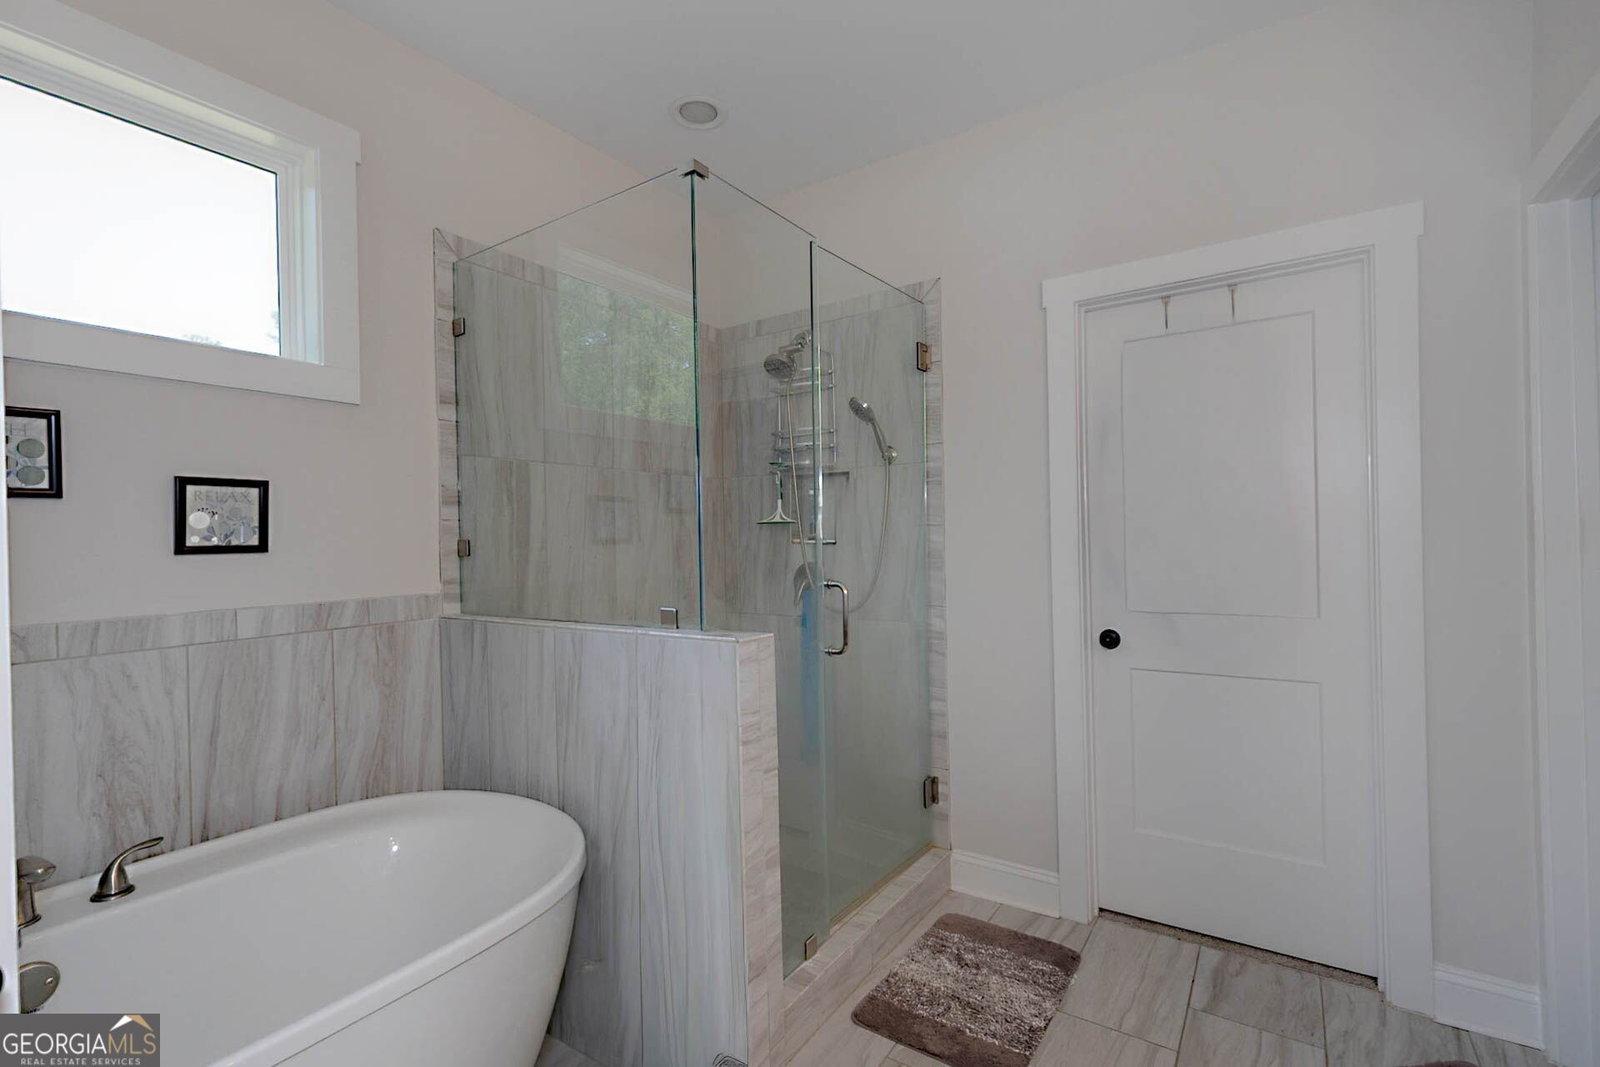
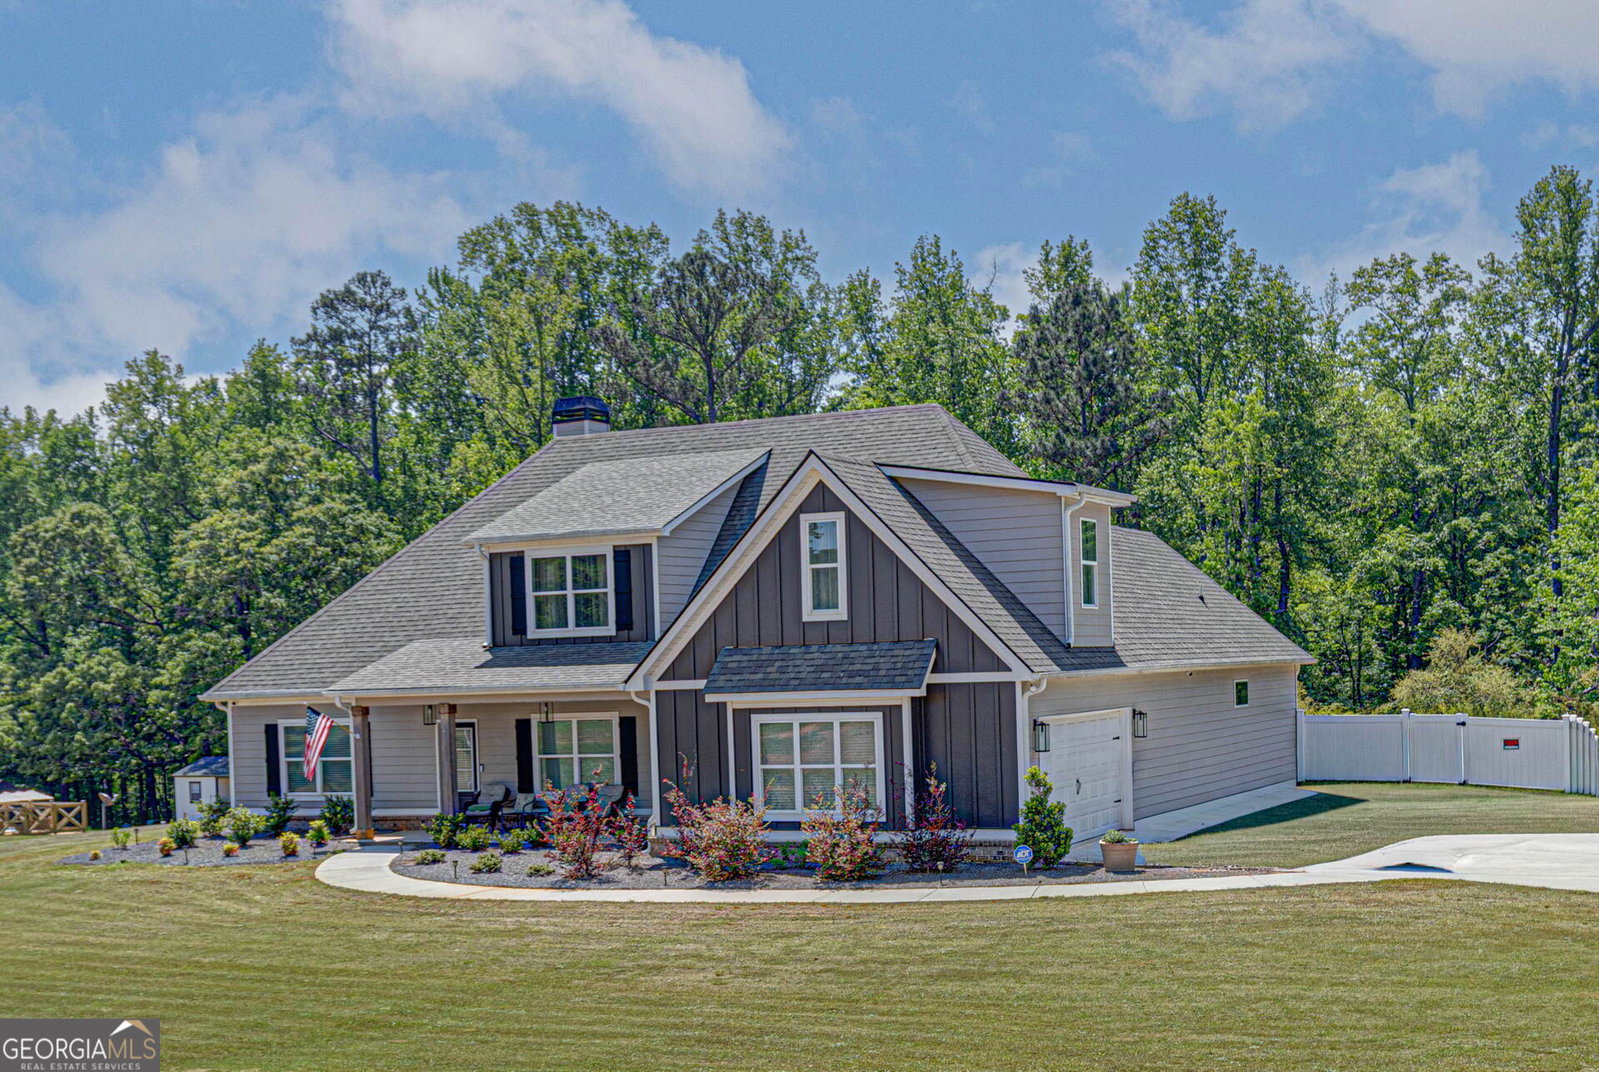
Set on a generous 3.05-acre lot in a prime location an hour south of the Atlanta, this stunning 4-bedroom, 3.5 bathroom, 3,017 sq ft home is the perfect mix of space and modern convenience. Built on the sought-after Addison plan by Trademark Quality Homes, this property delivers style, function, and room to grow. Inside, a welcoming foyer entrance leads to a thoughtfully designed layout. The family room features a vaulted ceiling and a striking brick-surround wood-burning fireplace, creating a warm, open gathering space. The kitchen anchors the home with a massive island and breakfast bar, granite countertops, tiled backsplash, pendant lighting, and a full stainless steel appliance package including wall oven, separate cooktop, vent hood, dishwasher, and built-in microwave. The main-level primary suite is spacious and private, highlighted by a tray ceiling and a luxurious en-suite bath with double granite vanities, a freestanding soaking tub, tiled shower, and a large walk-in closet. Also on the main level: a formal dining room with accent wall, two additional bedrooms, a full guest bath, powder room, and laundry room - everything you need for easy, single-level living. Upstairs adds even more flexibility with a large bonus room, an additional bedroom, and a full bath - perfect for guests, a home office, or media space. Step outside to enjoy the rocking chair front porch or unwind on the covered back patio overlooking your in-ground pool - ideal for entertaining or quiet evenings at home. The home also offers public water and fiber optic internet. This one checks every box: space, upgrades, location, and lifestyle.
Additional Information
- Elementary School
- Pike
- High School
- Pike
- Interior Features
- Tray Ceiling(s), Vaulted Ceiling(s), High Ceilings, Double Vanity, Separate Shower, Tile Bath, Walk-In Closet(s), Master On Main Level, Split Bedroom Plan
- Style
- Craftsman
- Parking
- Garage, Attached, Kitchen Level, Garage Door Opener, Side/Rear Entrance
- Basement Type
- None
- Stories
- 1.5 Stories
- Fees Include
- Other
- Tax Year
- 2024
Mortgage Calculator
Listing courtesy of Prestige Property Brokers.
 © 2026 Georgia MLS. All rights reserved. Information Deemed Reliable But Not Guaranteed.