1815 Drew Allen Road, Williamson, GA 30292
- $1,100,000
- 8
- BD
- 8
- BA
- 9,619
- SqFt























- List Price
- $1,100,000
- Price Change
- ▼ $100,000 1782796644
- MLS#
- 10724290
- Type
- Single Family Residential
- City
- Williamson
- County
- Pike
- Bedrooms
- 8
- Bathrooms
- 8
- Living Area
- 9,619
- Year Built
- 2003
Property Description
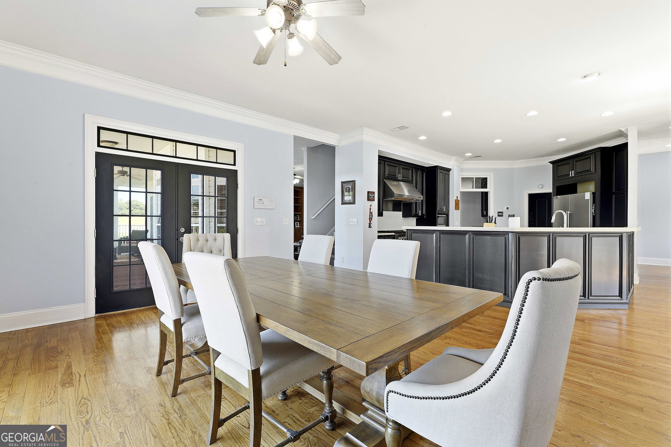
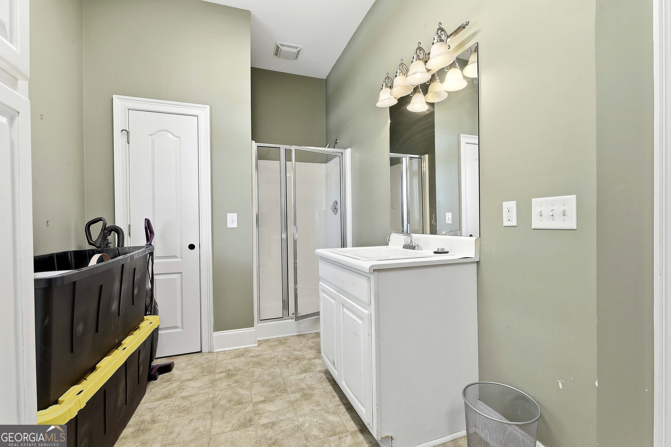
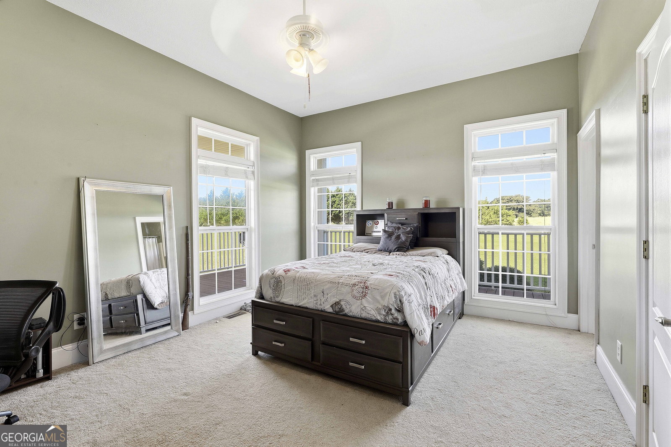
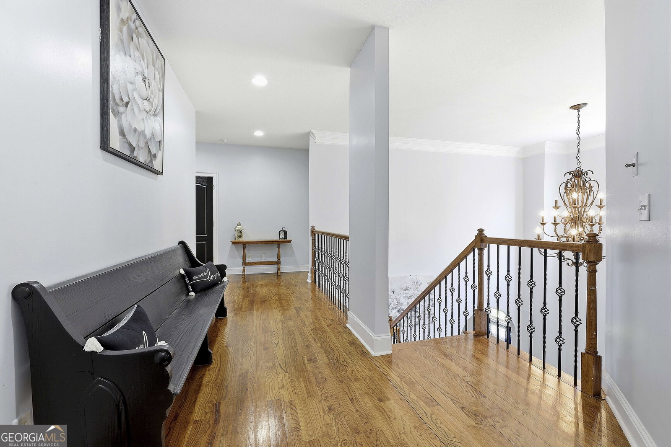
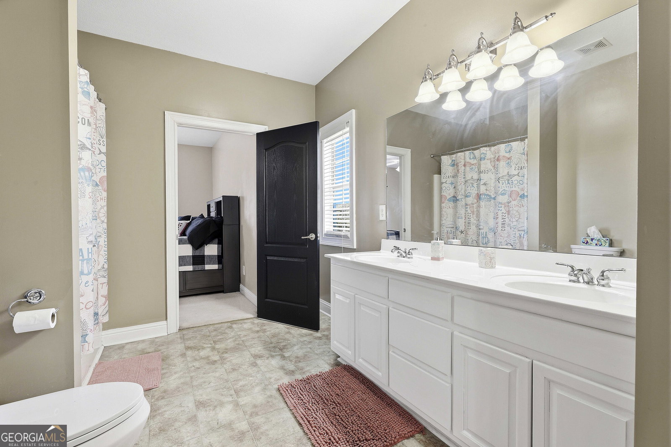
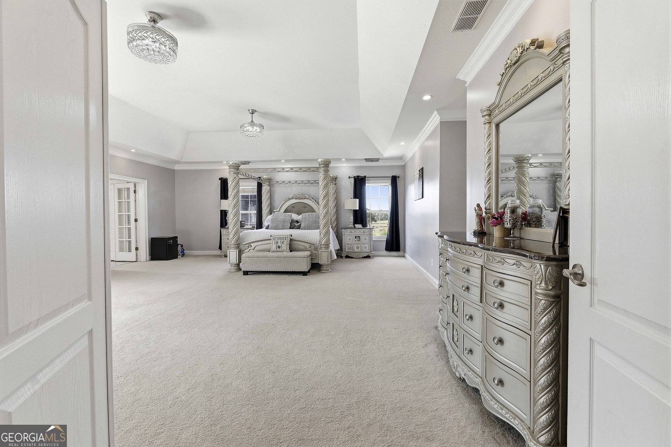
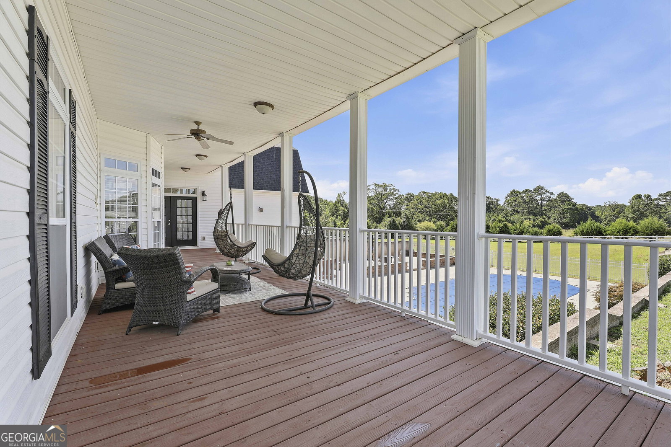
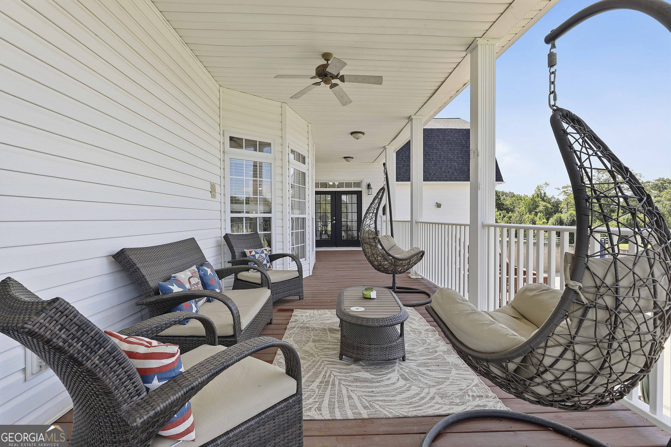
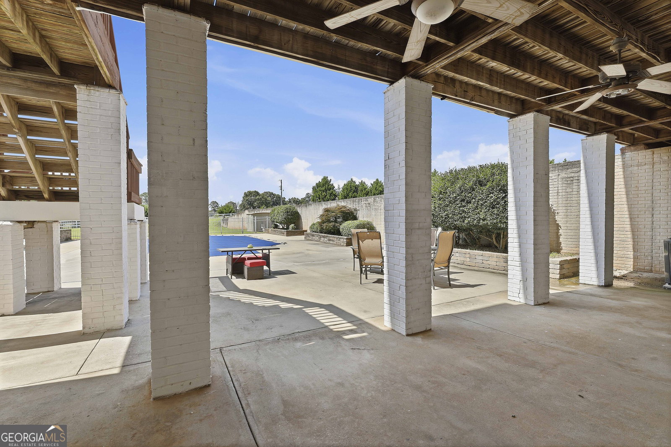
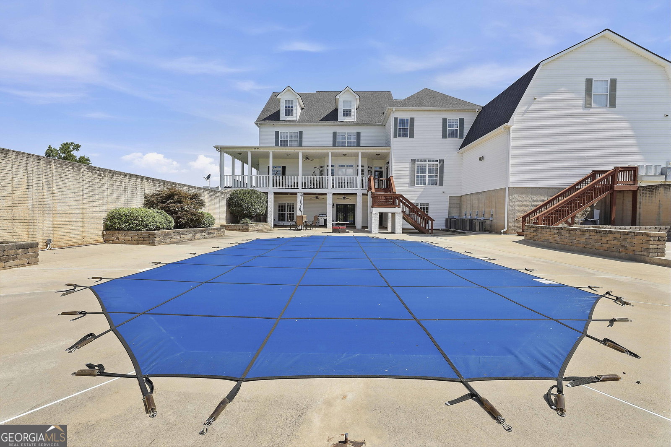
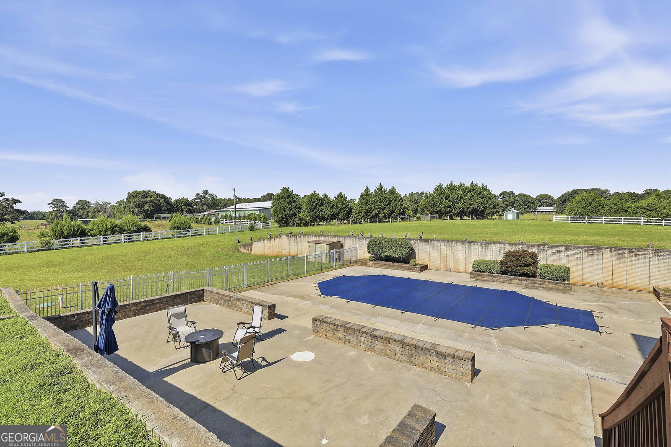
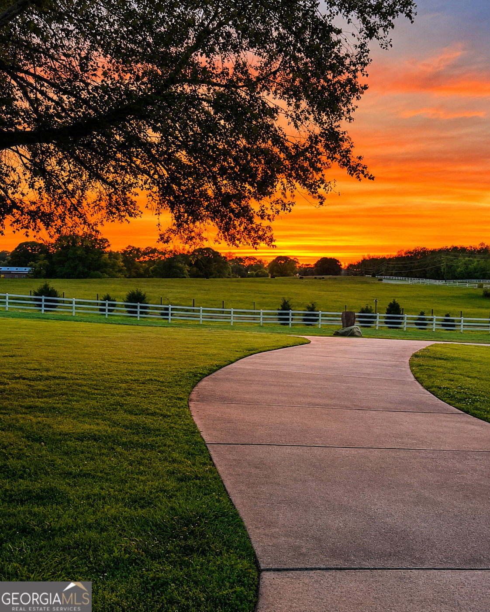
**CHECK OUT NEW PHOTOS** This is not just a large home - it is a true multigenerational estate with separate living zones, multiple kitchens, private bedroom suites, several gathering spaces, and room for every stage of life. Set behind an automatic gated entrance on over 4 beautiful acres, this grand Victorian-style home offers the space, privacy, and layout to accommodate extended household living, long-term guests, work-from-home needs, entertaining, and everyday comfort. From the wraparound porch, stately pillars, custom iron front doors, soaring foyer, transom details, crown molding, and expansive windows, the home makes a memorable first impression. Inside, multiple living areas across four finished levels allow everyone to have room to gather, retreat, work, study, or entertain. The main level features a beautifully renovated kitchen with commercial-style cooking, a cozy coffee nook with fireplace, a large living room with stone fireplace, a sitting room off the foyer, guest bedroom with ensuite bath, two half baths, and a convenient mudroom/laundry area with shower. The covered deck overlooks the in-ground saltwater pool, creating an easy indoor-outdoor flow for relaxing or hosting. The finished terrace level functions beautifully as a separate living space, complete with a full kitchen, laundry room, full bath, bedroom, additional flexible room, two living areas, fireplace, abundant storage, and direct access to the pool. Upstairs, the spacious primary suite includes a fireplace, large ensuite bath, walk-in closet, laundry access, and a connecting room that could serve as an office, nursery, sitting room, or private dressing space. Additional bedrooms include ensuite and Jack-and-Jill layouts, offering comfort and privacy for household members or guests. The fourth floor provides even more flexibility as a game room, theater, hobby space, or retreat. With 8 bedrooms, 5 full baths, 3 half baths, multiple laundry areas, a second kitchen, finished basement, pool, three-car garage, pasture area, and over 9,600 square feet, this property offers room for everyone without sacrificing warmth, charm, or everyday livability.
Additional Information
- Elementary School
- Pike
- High School
- Pike
- Exterior Features
- Balcony
- Interior Features
- Central Vacuum, Double Vanity, High Ceilings, In-Law Floorplan, Rear Stairs, Roommate Plan, Separate Shower, Soaking Tub, Split Bedroom Plan, Split Foyer, Tray Ceiling(s), Entrance Foyer, Vaulted Ceiling(s), Walk-In Closet(s), Wet Bar
- Style
- Traditional
- Parking
- Garage, Attached, Kitchen Level
- Basement Type
- Bath Finished, Daylight, Exterior Entry, Finished, Full, Interior Entry
- Stories
- 3 or More Stories
- Fees Include
- None
- Tax Year
- 24
Mortgage Calculator
Listing courtesy of Southern Luxe Realty.
 © 2026 Georgia MLS. All rights reserved. Information Deemed Reliable But Not Guaranteed.