360 Indian Trail, Concord, GA 30206
- $969,000
- 4
- BD
- 4
- BA
- 3,792
- SqFt




- List Price
- $969,000
- MLS#
- 10719981
- Type
- Single Family Residential
- City
- Concord
- County
- Pike
- Subdivision
- The Shoals
- Bedrooms
- 4
- Bathrooms
- 4
- Living Area
- 3,792
- Year Built
- 2025
Property Description
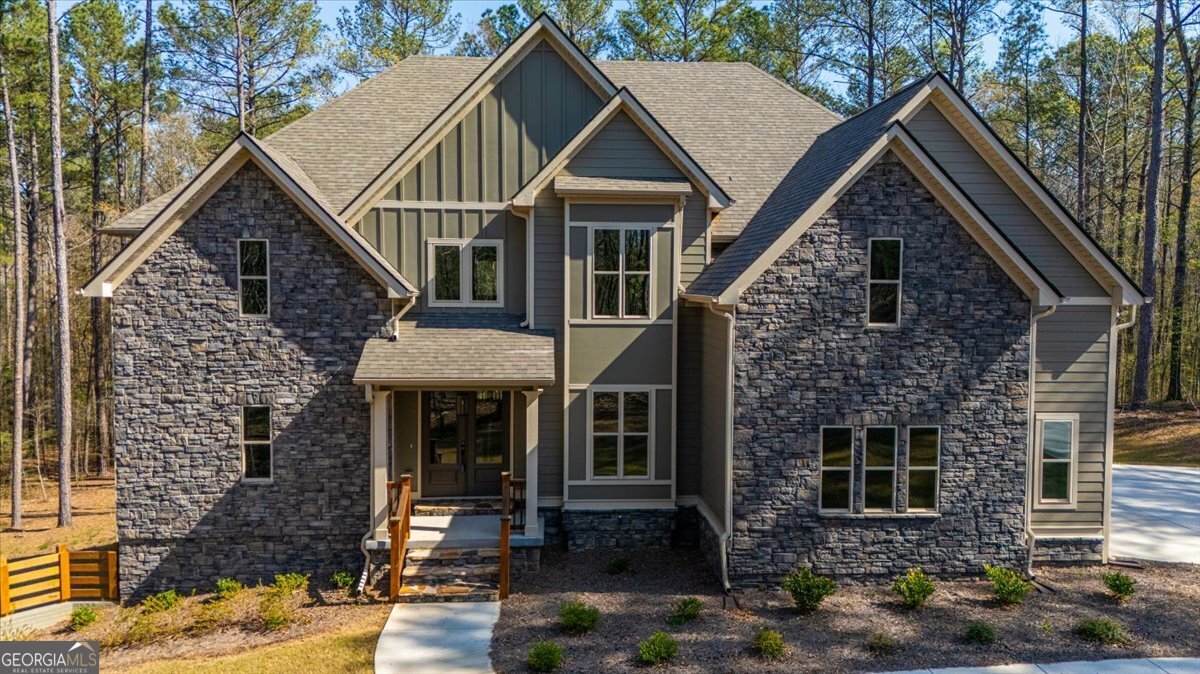
CUL-DE-SAC LOT WITH PRIVATE FLINT RIVER ACCESS! Pike County - "The Shoals," Immaculate 2025 custom home situated on 2.28 acres with approximately 80 feet of river frontage. This home features 4 bedrooms plus a dedicated office (optional 5th bedroom), 3.5 baths, and an upstairs recreation/living area. The home welcomes you with an 8' double door entry into a two-story foyer, formal dining room with coffered ceiling, and an impressive two-story living room with stained coffered ceiling and wood-burning fireplace with floor-to-ceiling stone surround. The open kitchen is designed for both function and style, offering granite countertops, designer tile backsplash, glass pendant lighting, a large island, stainless steel appliances, pot filler, and custom cabinetry with a column refrigerator and freezer. Breakfast area with vaulted with tongue-and-groove ceiling opens to a covered rear porch. The main-level owner's suite features a trey ceiling, private bath with quartz countertops, tile flooring, tiled shower, freestanding tub, and private water closet. A spacious laundry room is also located on the main floor. Upstairs includes a large open living area for recreation or relaxation, three additional bedrooms, two full baths with tile flooring and quartz countertops, and a private office that may also function as a fifth bedroom. The full unfinished basement offers excellent expansion potential, with 400-amp service to this home and partial electrical and plumbing already installed in the basement. Basement opens to a lower-level patio featuring a wood-burning fireplace, creating an ideal outdoor living and entertaining space. Don't wait come take a look today!
Additional Information
- Elementary School
- Pike
- High School
- Pike
- Interior Features
- Double Vanity, High Ceilings, Master On Main Level, Separate Shower, Soaking Tub, Tile Bath, Entrance Foyer, Walk-In Closet(s)
- Style
- Traditional
- Parking
- Garage, Attached, Kitchen Level, Garage Door Opener, Side/Rear Entrance
- Basement Type
- Bath/Stubbed, Concrete, Daylight, Exterior Entry, Full, Interior Entry, Unfinished
- Stories
- 2 Stories
- Fees Include
- Other
- Tax Year
- 2025
Mortgage Calculator
Listing courtesy of Fathom Realty GA, LLC.
 © 2026 Georgia MLS. All rights reserved. Information Deemed Reliable But Not Guaranteed.