243 Flint Farms Drive, Concord, GA 30206
- $514,914
- 4
- BD
- 2
- BA
- 2,330
- SqFt






- List Price
- $514,914
- MLS#
- 10576696
- Type
- Single Family Residential
- City
- Concord
- County
- Pike
- Subdivision
- Flint Farms
- Bedrooms
- 4
- Bathrooms
- 2
- Living Area
- 2,330
- Year Built
- 2025
Property Description
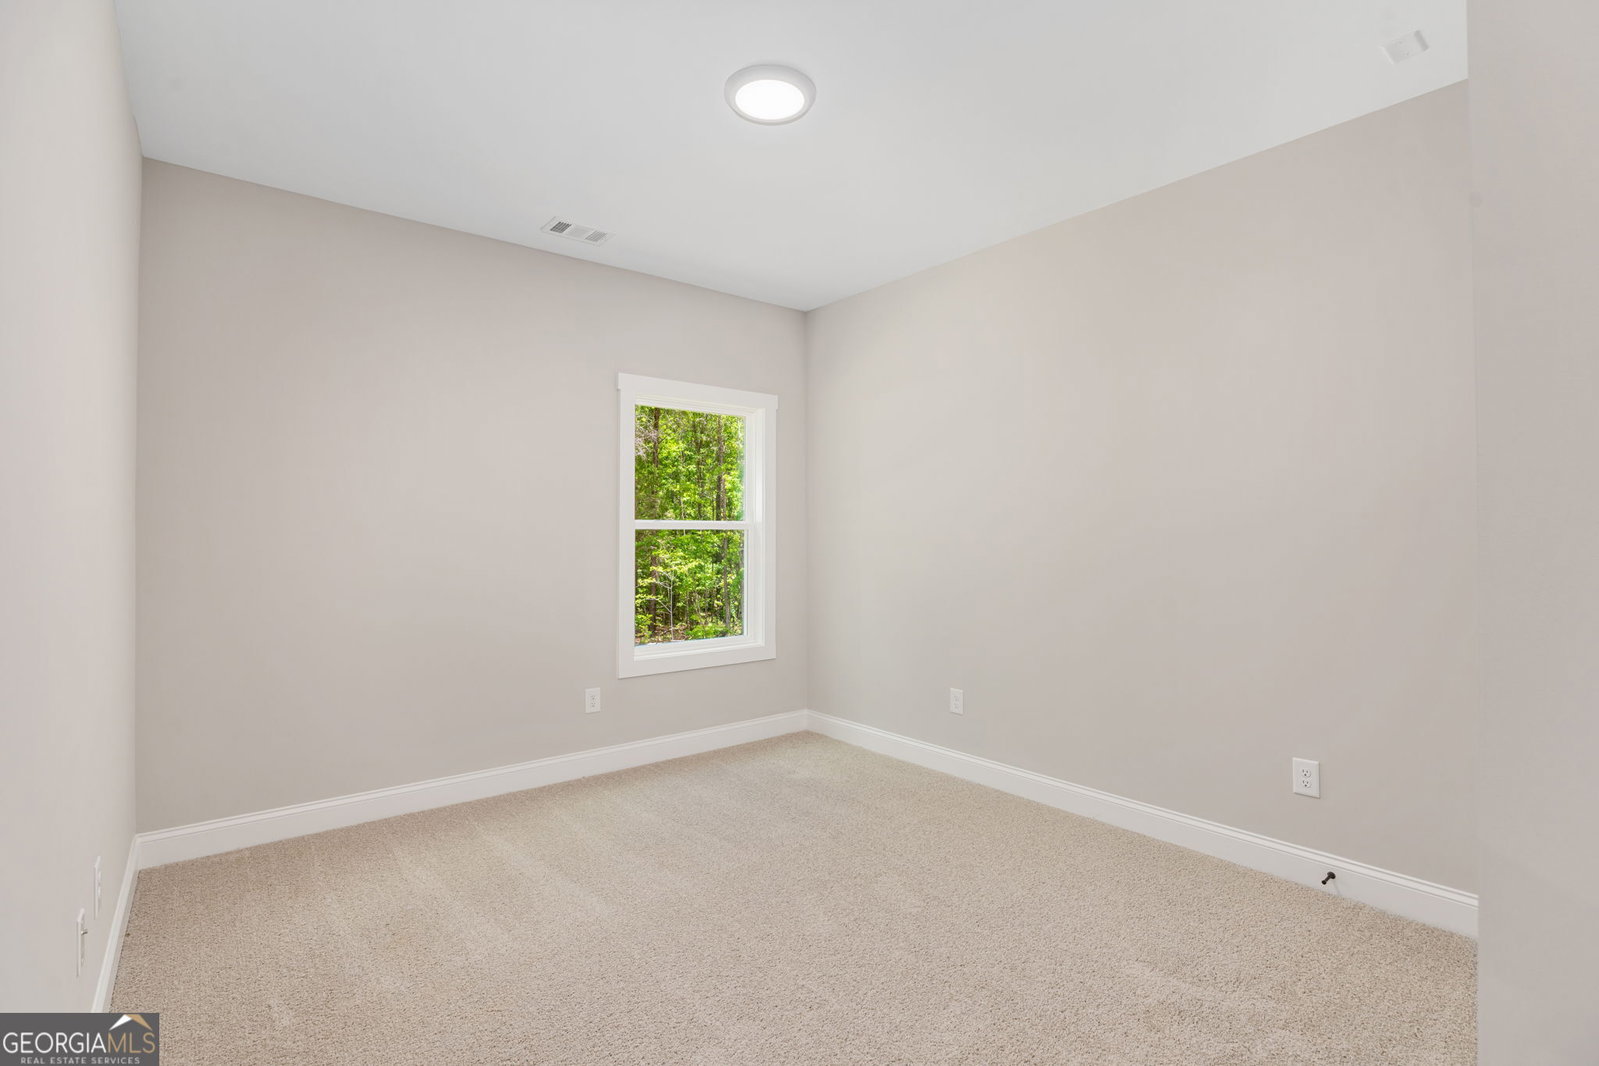
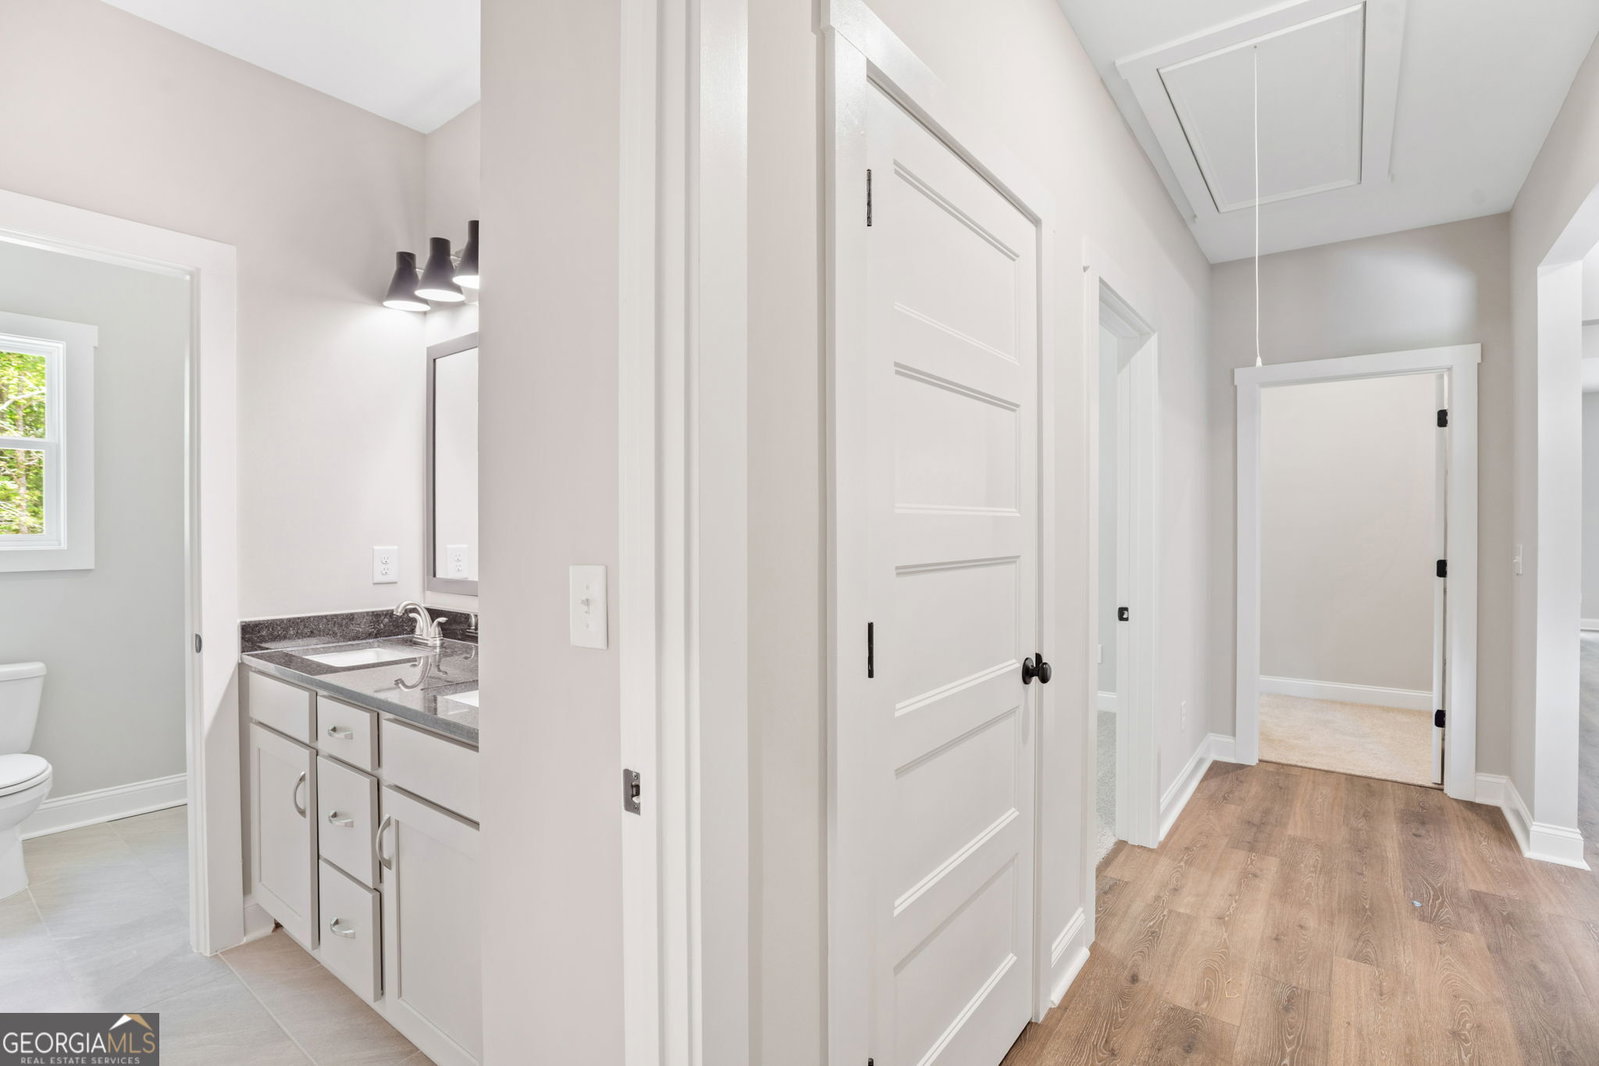
NEW CONSTRUCTION! MOVE IN READY! Welcome to "The Davenport" - one of our most popular single-level floor plans, now available on a sprawling 3+ acre wooded lot with fiber internet and no stairs! This beautifully designed home offers peaceful country living with all the modern upgrades. Step into the foyer and immediately notice the thoughtful design and attention to detail, including a formal dining room with a stylish trim accent. The open-concept kitchen features granite countertops, a designer tile backsplash, stainless steel appliances, a walk-in pantry, and a large island perfect for meal prep or casual dining. The spacious family room boasts a 10' ceiling and a cozy wood-burning fireplace with a stunning stone surround that reaches all the way to the ceiling - ideal for relaxing evenings at home. The luxurious owner's suite includes a serene sitting area, a generous walk-in closet, and a spa-like private bath complete with a freestanding soaking tub, tiled shower, and dual vanities. Three additional guest bedrooms share a well-appointed full bath with a tiled floor, granite countertop, and tub/shower combo. Enjoy outdoor living year-round on the large covered back patio, overlooking your private, wooded lot. Additional features include cement board siding, architectural shingles, Low-E windows, and energy-efficient spray foam insulation in the attic. Don't miss the smart home features: keyless deadbolt, select smart switches, video doorbell & more. Builder requires a 2% construction deposit and offers a $2,500 credit with use of a preferred lender - plus an additional $2,500 from the lender! Preferred lender information available in documents. Call, text or email for pre-sale opportunities or visit our website for more information!
Additional Information
- Elementary School
- Pike
- High School
- Pike
- Interior Features
- Tray Ceiling(s), Vaulted Ceiling(s), High Ceilings, Double Vanity, Separate Shower, Tile Bath, Walk-In Closet(s), Master On Main Level, Split Bedroom Plan
- Style
- Craftsman
- Parking
- Garage, Attached, Kitchen Level, Garage Door Opener, Side/Rear Entrance
- Basement Type
- None
- New Construction
- Yes
- Stories
- 1 Story
- Fees Include
- Other
- Tax Year
- 2025
Mortgage Calculator
Listing courtesy of Fathom Realty GA, LLC.
 © 2026 Georgia MLS. All rights reserved. Information Deemed Reliable But Not Guaranteed.